Get $3,698 Cash Back
131 LAUDER AVENUE, Toronto (Wychwood) — listed at $1,479,000. Earn buyer cashback at closing. No catches, just more money in your pocket.
A grand dame with undeniable charm and exceptional potential, this home makes a memorable first impression with its handsome presence and great curb appeal. Rich in character and filled with the architectural appeal of a bygone era, it offers a rare opportunity to shape a home for today while positioning yourself for long-term value. Currently divided into two owner-occupied units - main floor and second/third floors plus basement - the property offers flexibility from day one. Keep it as a multiplex, establish your own rents, and maximize its income potential, or restore this distinguished home to its original glory and create a spectacular five-bedroom single-family residence. The scale, setting, and street are all well suited to supporting the value of a truly exceptional transformation. Enjoy the insulated, powered bunkie at the back of the garden, currently used as a cozy spot for watching TV, lounging, or hanging out with friends. Just steps from St. Clair Avenue West, you are surrounded by vibrant urban offerings, from cafés and restaurants to shops and everyday conveniences. Nearby Corso Italia brings an unmistakable connection to Italian culture, food, music, and community. The Wychwood Barns and Regal Public School are also close at hand, adding to the neighborhood's appeal. (id:60164)
| Room | Level | Dimensions |
|---|---|---|
| Foyer | Main level | 2.863 x 1.108 meters |
| Bathroom | Second level | 1.868 x 1.741 meters |
| Bathroom | Second level | 1.851 x 0.724 meters |
| Bedroom 4 | Third level | 4.153 x 3.616 meters |
| Bedroom 5 | Third level | 3.672 x 3.607 meters |
| Recreational, Games room | Lower level | 5.002 x 3.179 meters |
| Other | Lower level | 5.065 x 2.883 meters |
| Bathroom | Lower level | 1.843 x 1.674 meters |
| Other | Main level | 3.372 x 2.882 meters |
| Living room | Main level | 4.616 x 3.634 meters |
| Kitchen | Main level | 4.736 x 2.93 meters |
| Bedroom | Main level | 4.422 x 3.581 meters |
| Bathroom | Main level | 1.896 x 1.437 meters |
| Kitchen | Second level | 6.804 x 3.136 meters |
| Primary Bedroom | Second level | 4.705 x 3.353 meters |
| Bedroom 2 | Second level | 3.576 x 3.421 meters |
| Bedroom 3 | Second level | 3.181 x 3.031 meters |
Is 131 LAUDER AVENUE a good fit for a growing family?+
With 5 bedrooms and 4 bathrooms, there's room for kids plus a guest room or home office. The 2.5-storey layout keeps living and sleeping areas separated.
How is the home heated? Is it efficient?+
Heating is natural gas. Gas heating is generally the most cost-efficient option in Ontario winters.
Is there air conditioning?+
Yes — window air conditioner cooling is in place.
How is the space laid out across floors?+
This is a 2.5-storey single family. The 5 bedrooms and 4 bathrooms are typically split with living areas on the main floor and bedrooms above — confirm the exact layout during a showing.
Does it have a basement, and is it finished?+
Yes — Finished, N/A. A finished basement adds meaningful living space beyond the listed square footage.
What are the ongoing costs beyond the mortgage?+
Budget for annual property taxes of $7,419.89, heating is natural gas. Always verify the latest figures with your agent before making an offer — these change yearly.
Ask About This Property
Nearby Places
Searching nearby places…
Benchmark price · Updated 2026-09
Year over year
Past 10 years
Similar listings
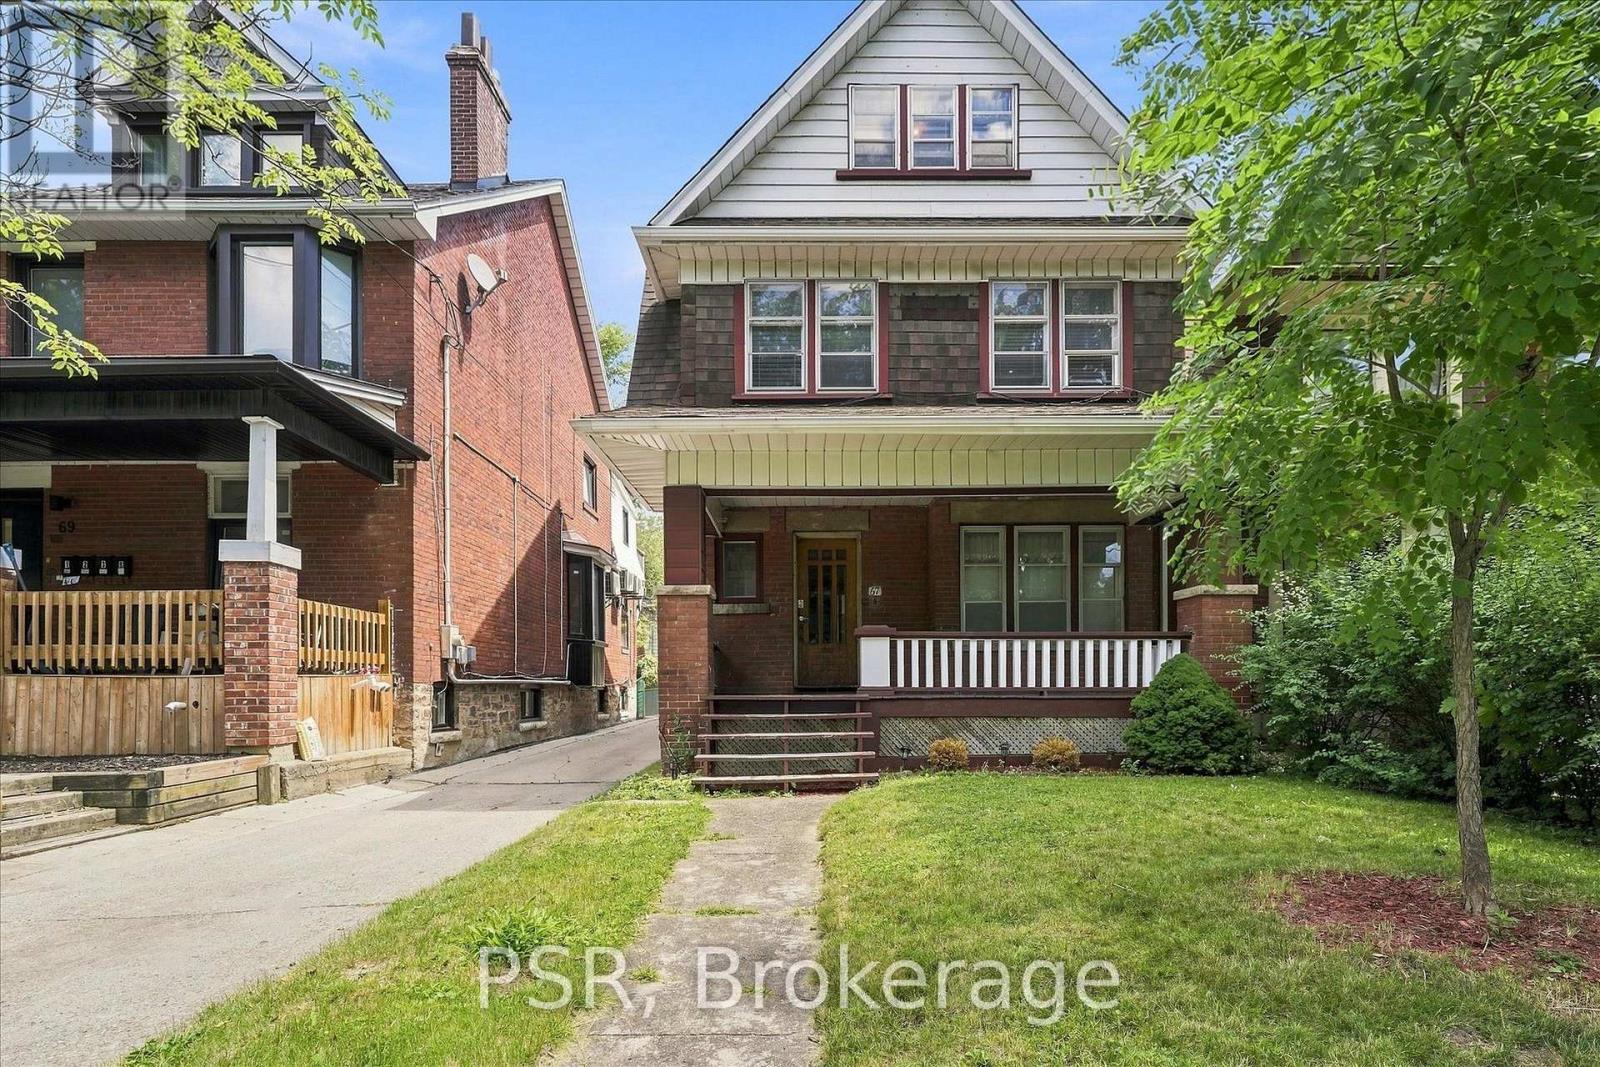
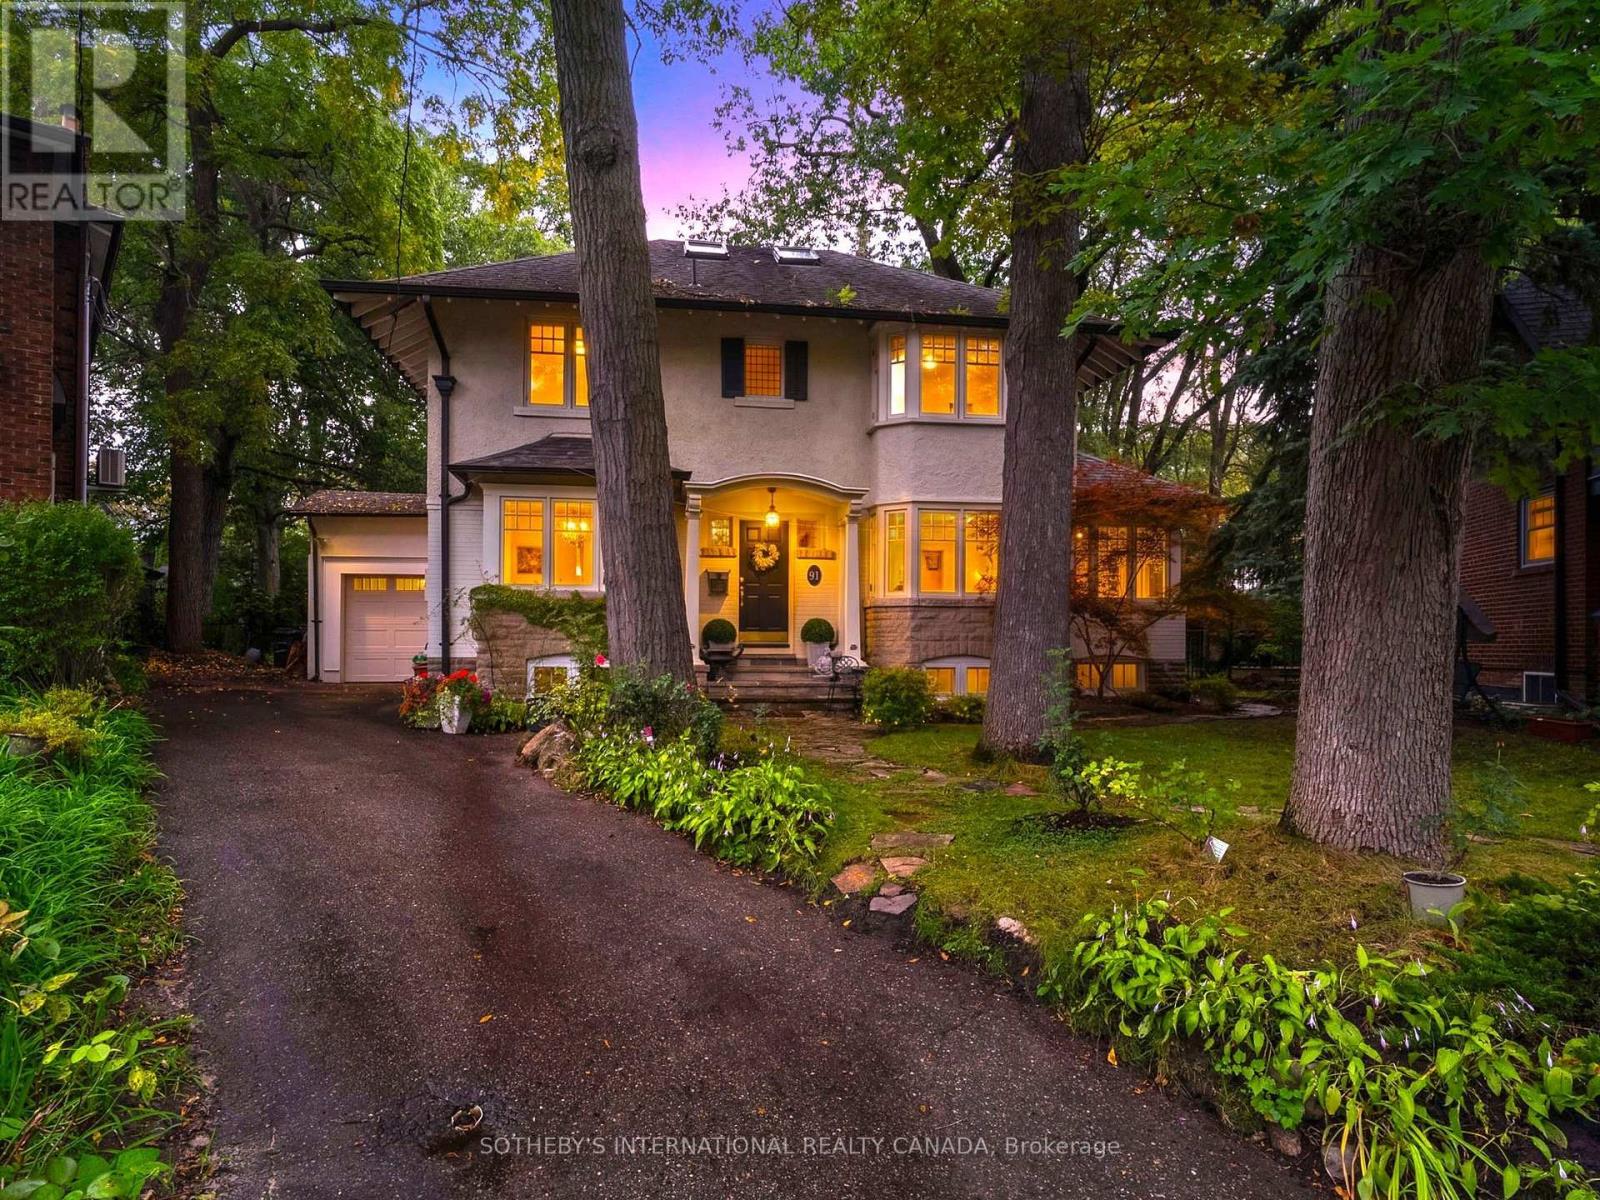
 For Sale62 days2
 For Sale128 days41
 For Sale52 days23
 For Sale163 days14

The listing data above is provided under copyright by the Canadian Real Estate Association. While the information is considered reliable, its accuracy is not guaranteed by the Canadian Real Estate Association or getsetsold.ca. Neither getsetsold.ca nor its affiliates make any representations or warranties, express or implied, regarding the accuracy or completeness of the information presented here.